
How was a multi-level deck with a pergola built? Advice and inspiration from a contractor
How was a multi-level deck with a pergola built?
Building a large deck is not just about choosing materials, but also about deciding how to install it and how to handle the pergola, railing and lighting. In this project on the island of Jeløy, Norwegian carpenter Joakim from Drobak Micro-snekker shows how to create a unified, attractive space and shares practical tips that other contractors can use too.
Hidden fixing gives the deck a luxurious look
For the deck on Jeløy, Joakim decided to use the hidden fixing system (HDS), so that no screws would be visible on the finished timber deck. As the deck stands close to the sea, he used acid-resistant HDS PRO A4 decking screws. It was the first time Joakim had built a deck with the hidden fixing system (HDS), and he was curious to see how it would perform:– At first we weren't quite sure. We weren't used to working with the HDS PRO Tool installation tool yet, but we quickly mastered the technique. After that we were surprised how fast it went. And how good it looks, he says.
According to Joakim, the biggest advantage of hidden fixing is a uniform deck surface without visible fasteners. This solution pays off especially on large projects, where the appearance of the whole structure matters.


A pergola with half-lap joints
If you are planning to build a pergola, Joakim has a design tip for you that will make the pergola stable and give it a unified, attractive look.
– When building a pergola, the cross beams are usually laid on top of the main beams and screwed in place. In my opinion it looks better when a notch or opening is cut into each cross beam, which then fits into a matching opening in the main beam, he explains.
The solution used in this project shows that traditional carpentry techniques also work very well in modern deck projects. Well-made joints reduce the number of visible fasteners, and the whole pergola looks unified.
When you build a pergola this way, the beams and cross members lie in the same plane (see photo). It looks good and also creates a strong and durable structure.
The technique Joakim recommends is called half-lapping (a half-lap joint). It means you basically do not need screws in the pergola roof, because the top and main beams support each other. Half-lapping used to be a common building technique – similar joints between timber members were used to build the roofs of cathedrals in Europe and barns in Norway.
– If you have the time and resources, it is a really great way to make a pergola roof – it looks elegant and beautiful. For the structure to turn out well, it takes more manual work and precise measuring, but it is really worth it! says Joakim.
A railing that visually organises the deck space
Joakim advises fitting a railing on larger decks, because it is an easy way to give a unified look to a large area with many “rooms within a room”.
For Joakim, efficiency is important when building. When he builds a railing for a deck, he usually cuts all the posts to the correct height before starting work. He fixes the first post with a screw and sets the others as he goes, using two spacer pads (for the correct spacing) and nails that hold them in place temporarily. Once all the posts are in place, he trims their height as needed and then screws them firmly with wood screws made of stainless steel grade A2 or A4, preferably ESSDRIVE screws.
– This way of working is very efficient and always gives me a straight, neat result, he explains.
On large decks, a railing does more than protect against falls. When it is well installed, it visually organises the space and makes the whole project look attractive.
Tip! Structures such as railings and fences are exposed to high loads. A stainless steel screw is more flexible, which is why stainless steel screws are recommended for installing both fences and railings.

Deck lighting that highlights the architecture after dark
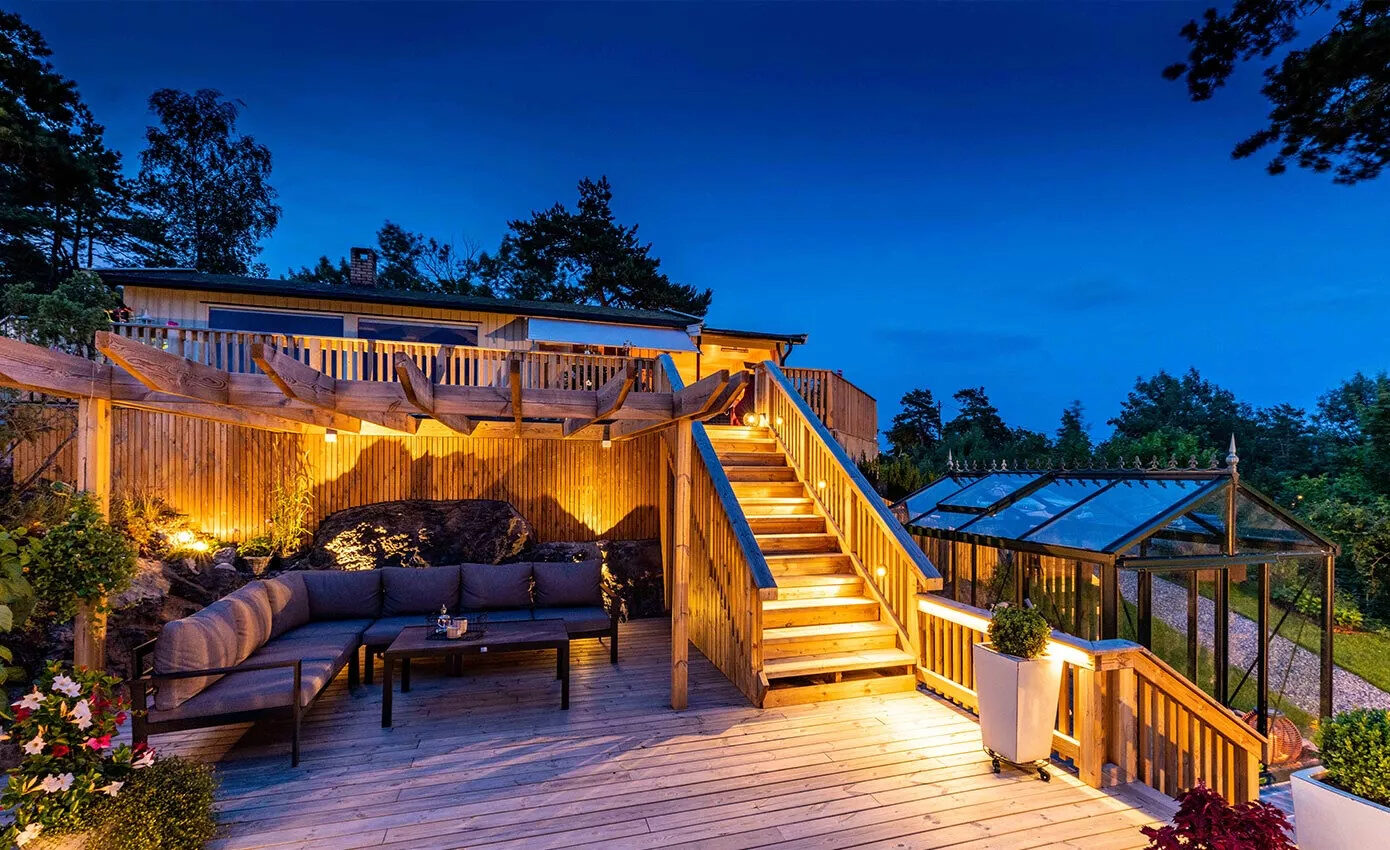
A properly built deck becomes a second living room. The project on Jeløy included a pergola, a railing, different levels and a hot tub. And of course you want to spend time there after sunset too. Joakim therefore advises building lighting into the deck that creates a pleasant atmosphere even after the sun has gone down.
Joakim designed the lighting to be both functional and attractive (you can see the result in the photo). It lights the way up the steps, creates atmosphere under the pergola and at the same time illuminates the beautiful planting and stone walls.
Well-planned lighting lets you use the deck in the evening too, while highlighting the most important features of the structure, such as the steps, pergola and railing.
The information in this guide is for guidance only. Follow the manufacturer's technical data sheet and the applicable standards; if in doubt, contact us.